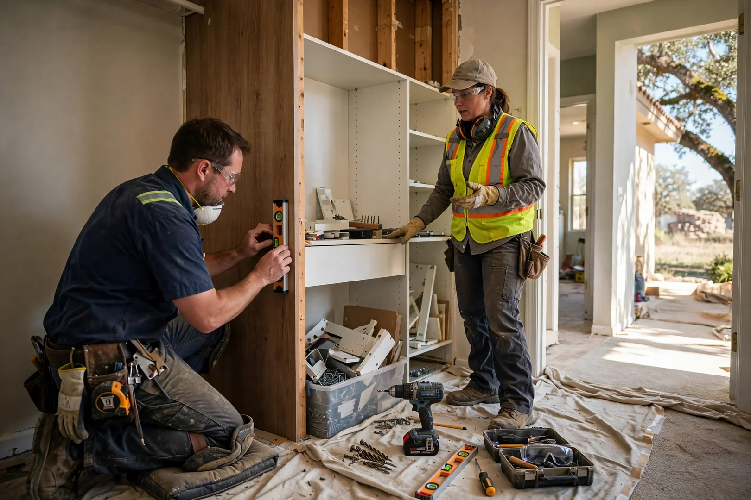
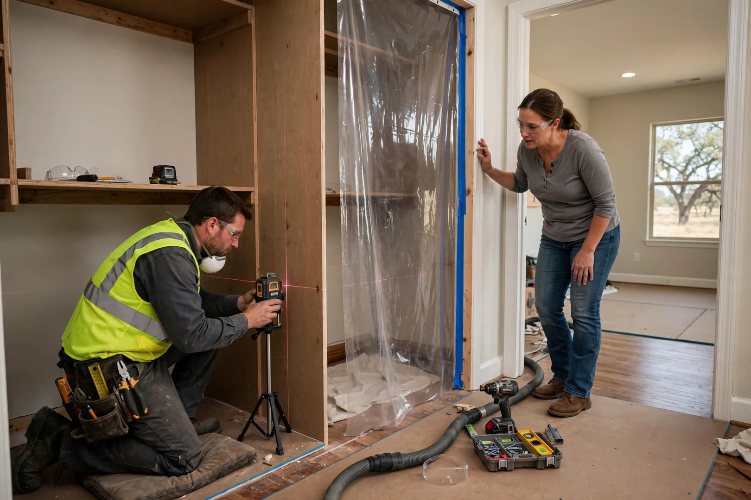
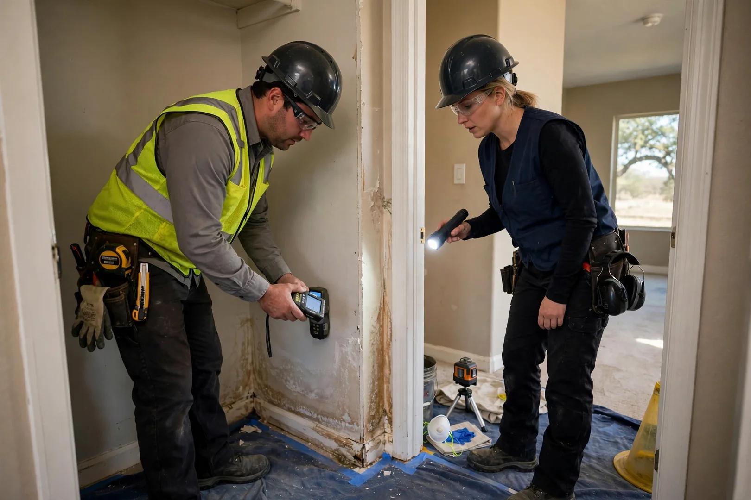
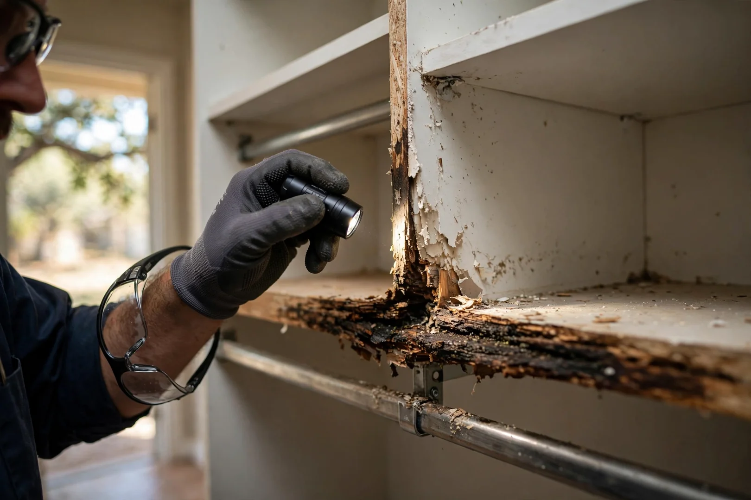
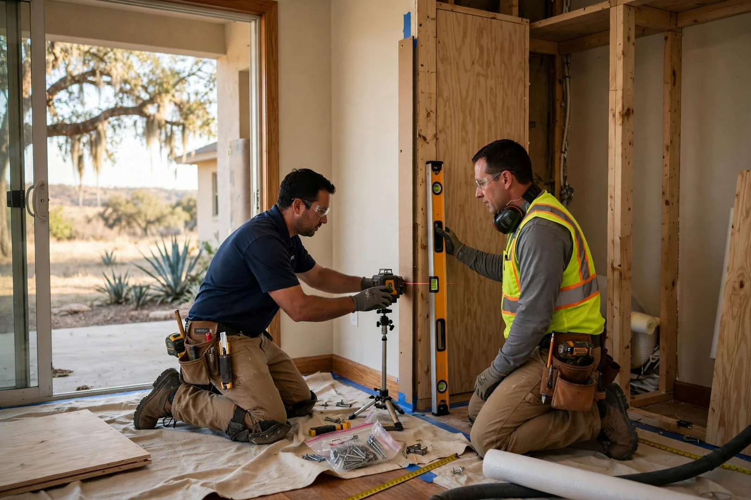
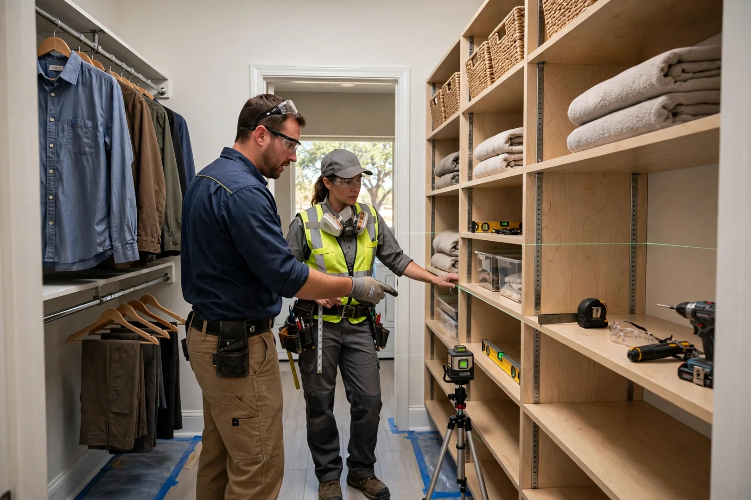
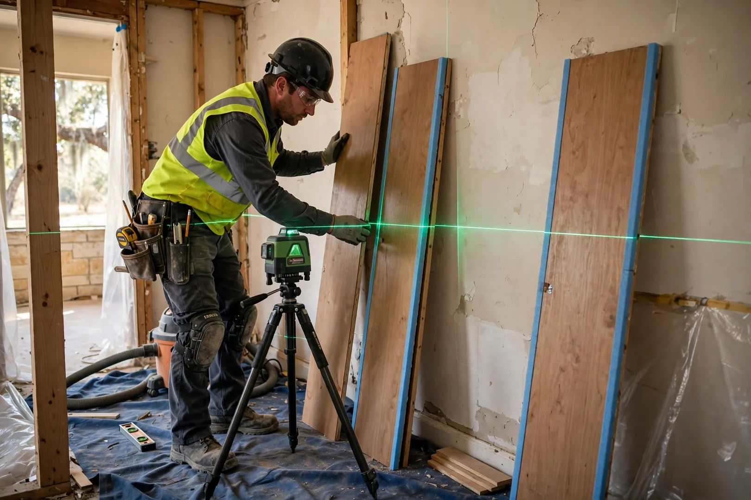
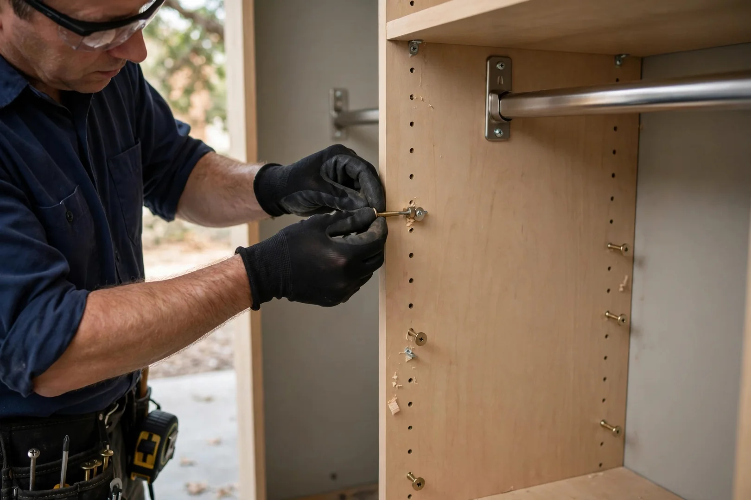
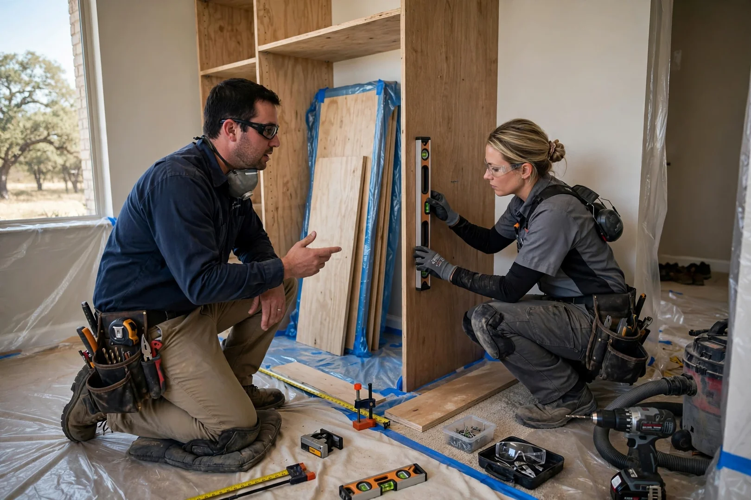
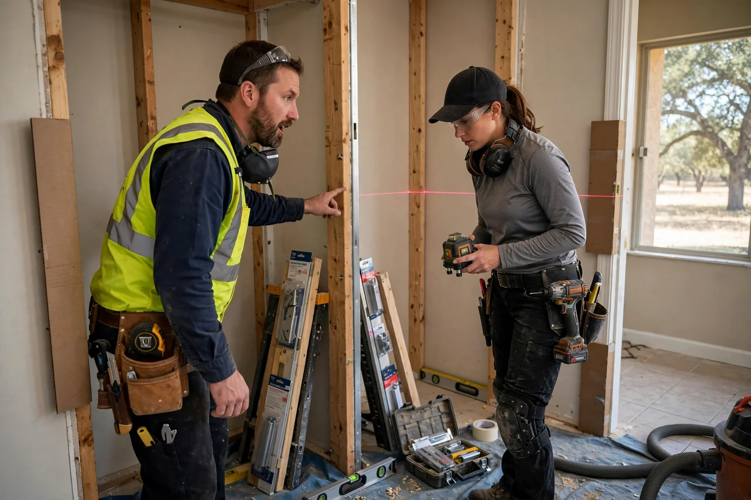
Planning a custom closet system in Seguin starts with a careful in-home consultation. Our trained technicians measure wall dimensions, check stud locations, and note baseboards, outlets, and HVAC vents before any layout is drafted. This inspection helps us size shelving, hanging rods, and drawer units correctly. It also protects your walls.
Every project begins with a free written estimate that outlines materials, hardware, and installation steps. There is no obligation to move forward. We explain options such as melamine panels, adjustable shelf pins, and wall-mounted rail systems so you can compare them clearly. Scheduling is fast and arranged around your household's routine.
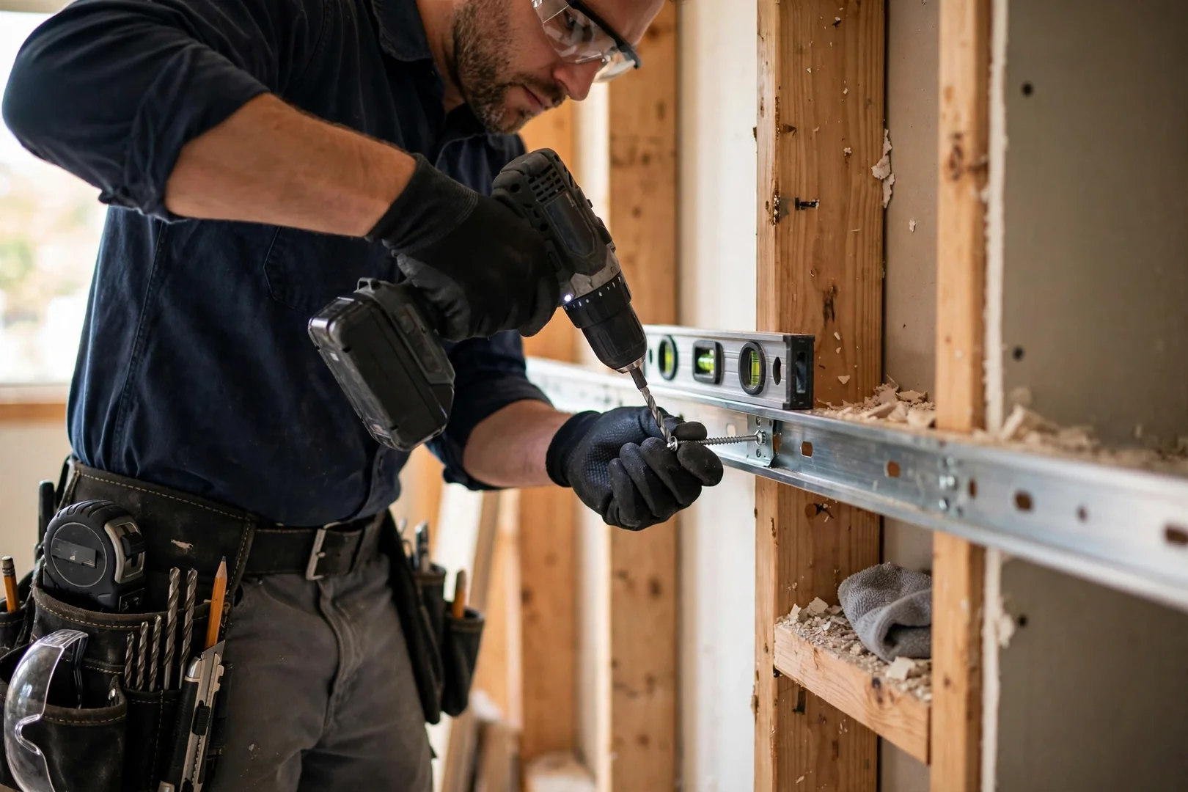
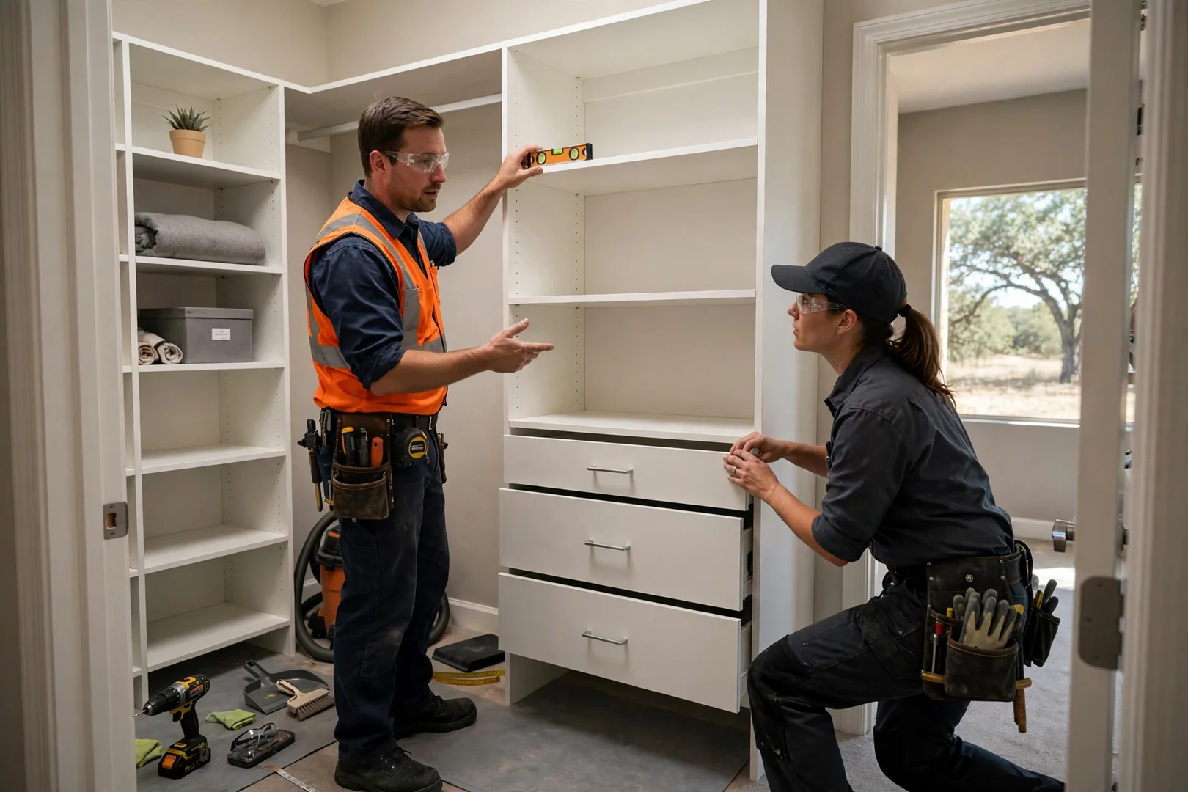
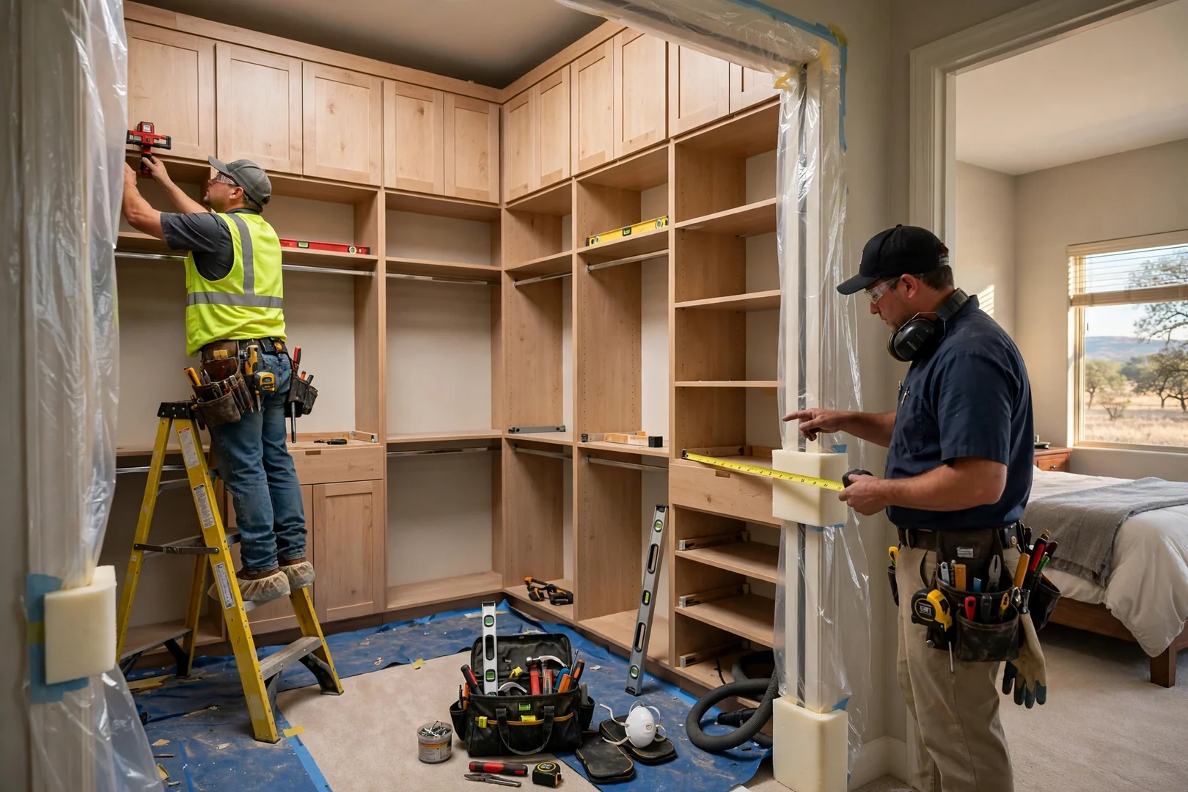
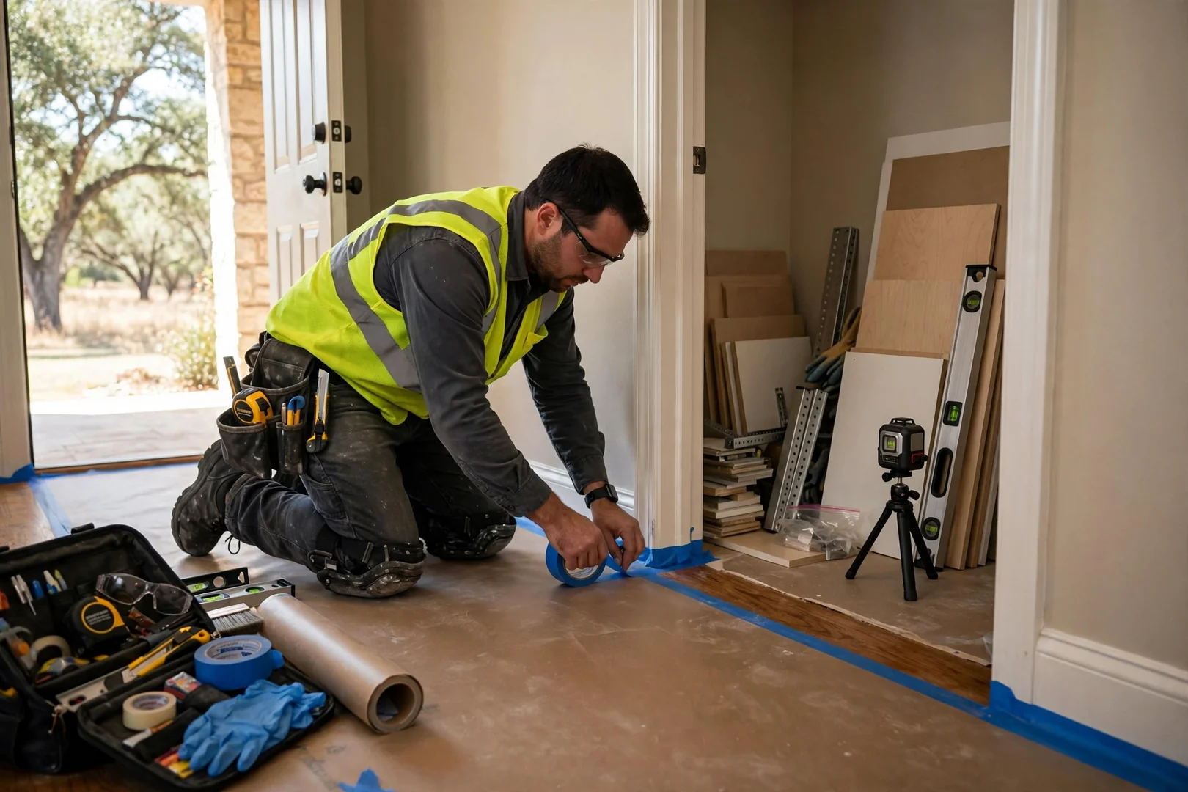
Seguin homeowners can expect safe installation practices throughout 2026, including secure anchoring into framing, drop cloths to protect flooring, and a post-job walkthrough to confirm that each component is level and stable. Clear communication guides every stage of the work. Contact our team today to request your free estimate and start planning a closet system built to last.